Leave a Message

Thank you for your message. We will be in touch with you shortly.

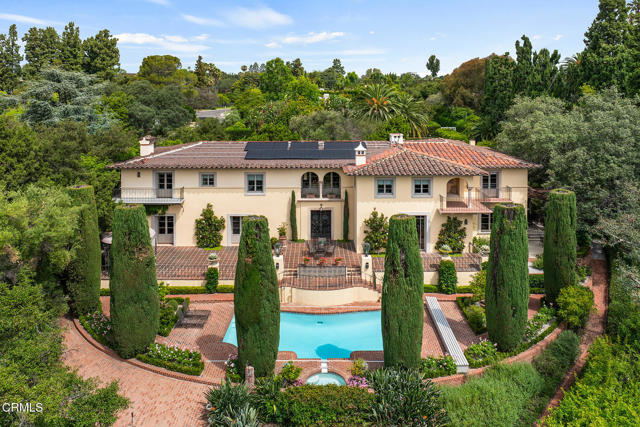
Two-story home with rooftop solar panels, a turquoise pool, and a garden lined with cypress trees.
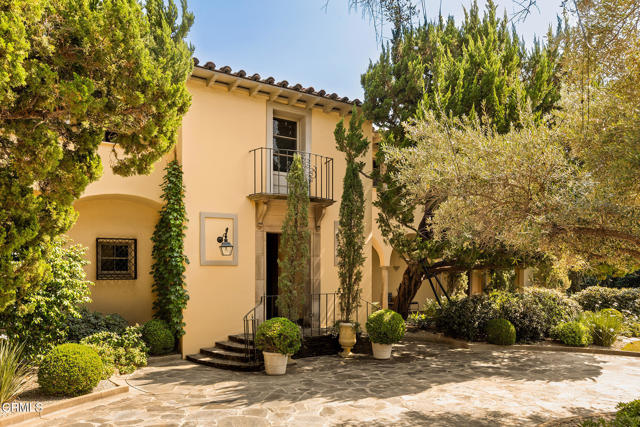
Two-story cream home with a wrought-iron balcony, shaded by mature trees.
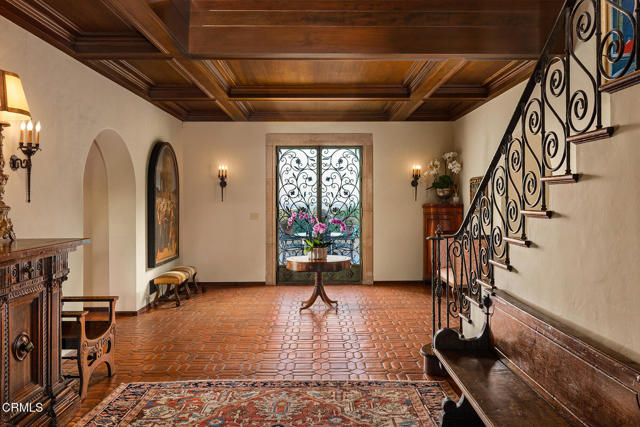
Entry hall with terracotta tile, a coffered wood ceiling, and an ornate wrought-iron staircase.
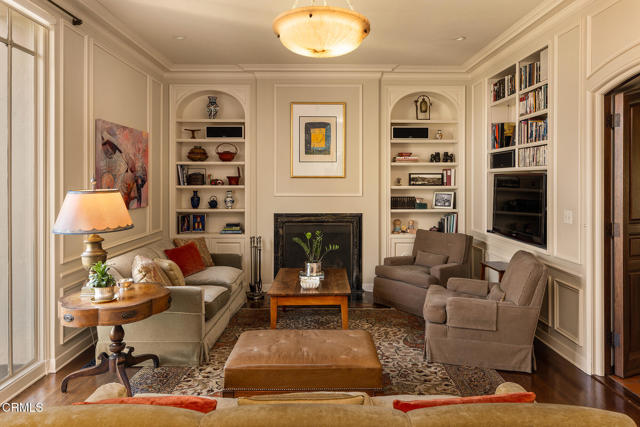
Living room with a central fireplace, built-in bookshelves, and cream paneled walls.
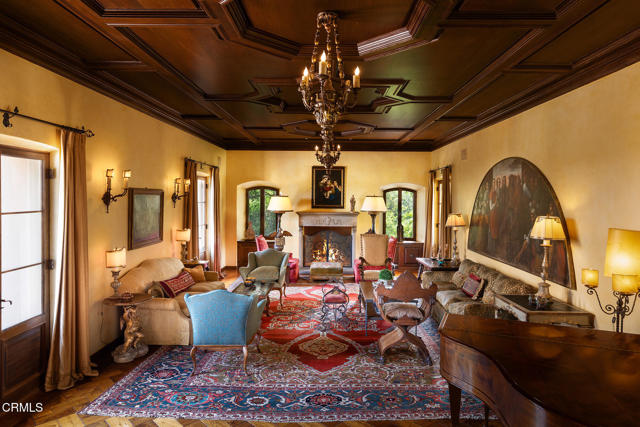
Living room with a carved wood ceiling, chandelier, fireplace, and colorful patterned rugs.
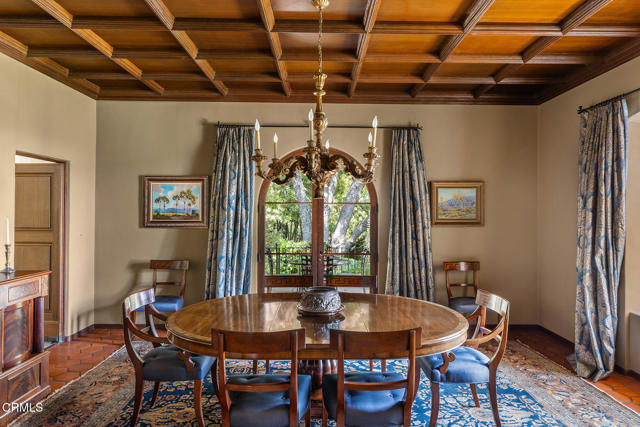
Formal dining room with a round wooden table, blue chairs, and a coffered wood ceiling.
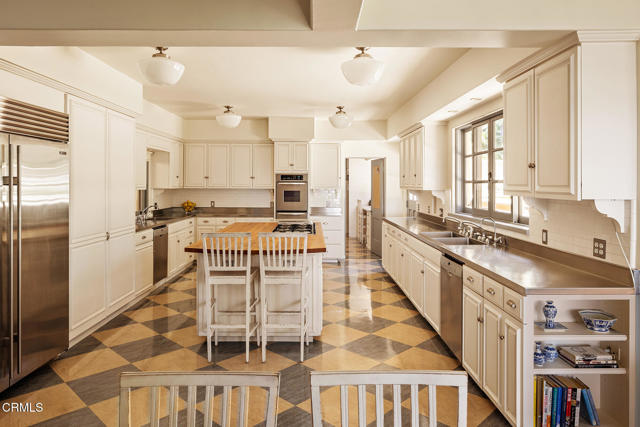
Traditional kitchen with cream cabinets, stainless steel appliances, island seating, and a checkerboard floor.
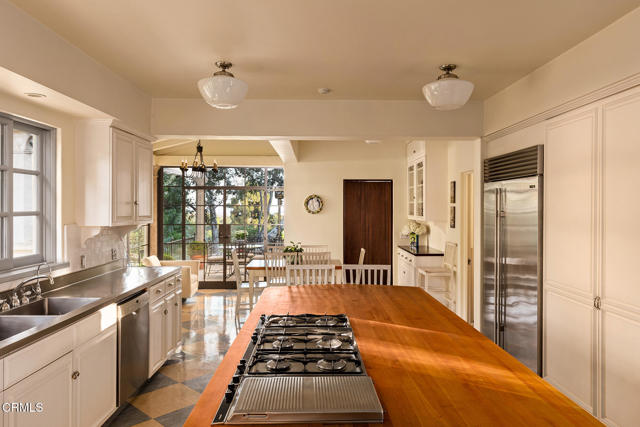
Kitchen with a long wood island, built-in cooktop and griddle, and dining area by garden-facing windows.
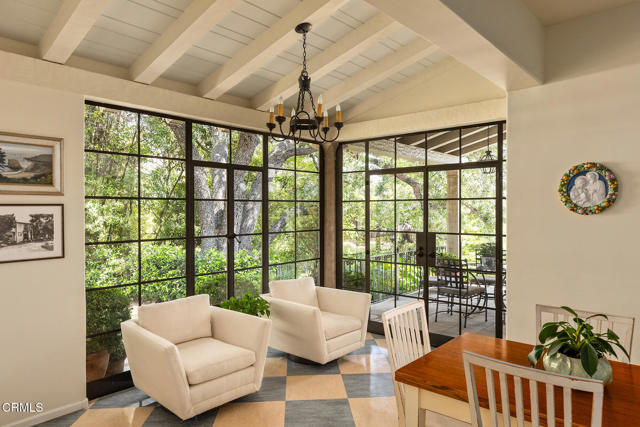
Living and dining area with tall black-framed garden windows and a beamed ceiling.
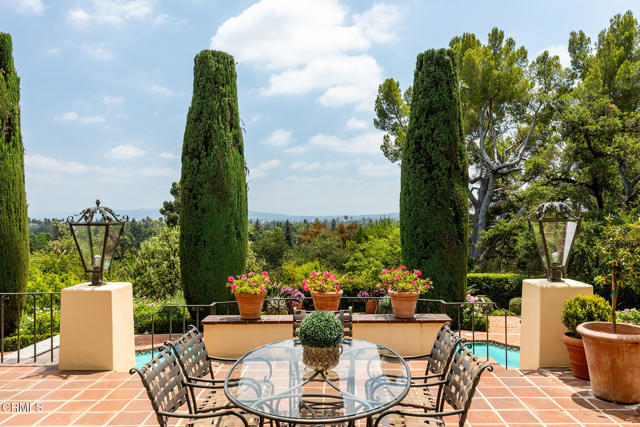
Terracotta-tiled terrace with a glass dining table, potted flowers, and tall cypress trees.
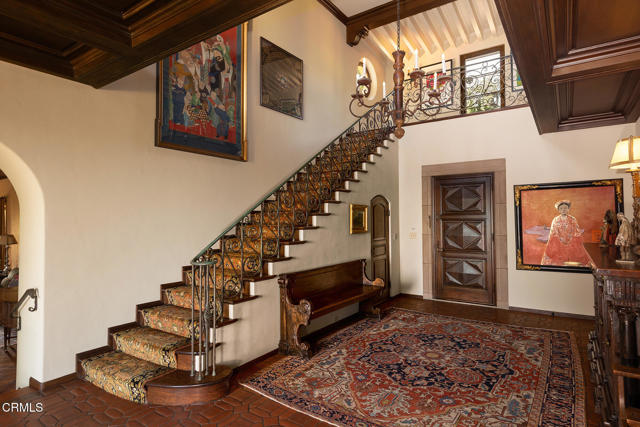
Foyer with an ornate staircase, patterned rug, dark wood ceiling, and framed artwork.
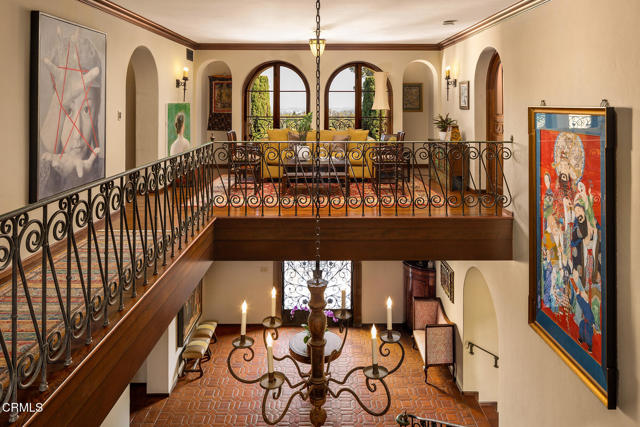
Double-height gallery with ornate iron railings, arched windows, and a chandelier above a tiled foyer.
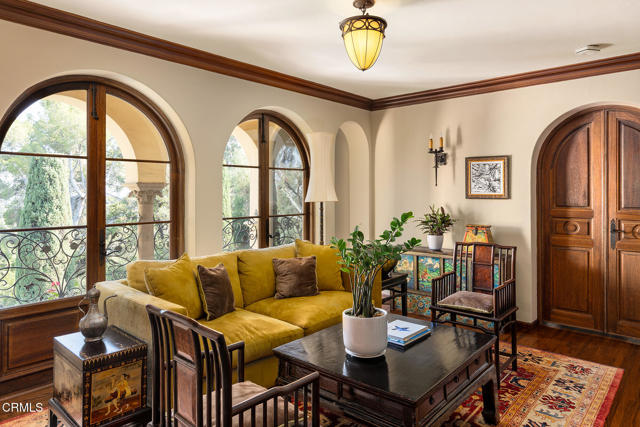
Living room with a mustard sofa, arched wood-framed windows, and carved wood furniture.
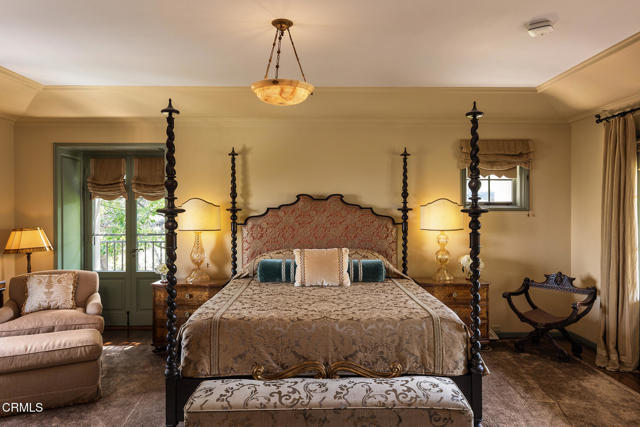
Furnished bedroom with an ornate four-poster bed, patterned bedding, and an upholstered bench.
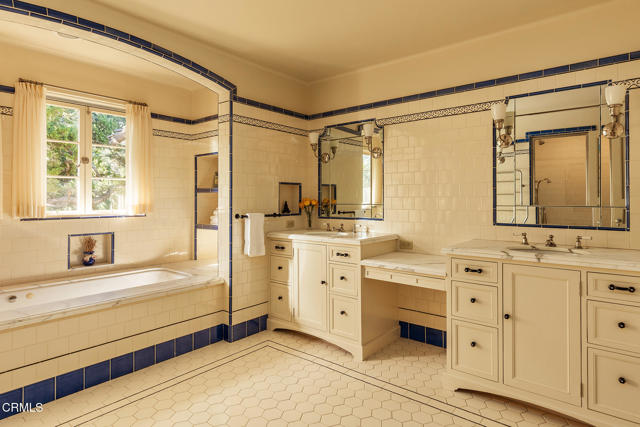
Bathroom with a tiled bathtub beneath a window and a long double vanity with large mirrors.
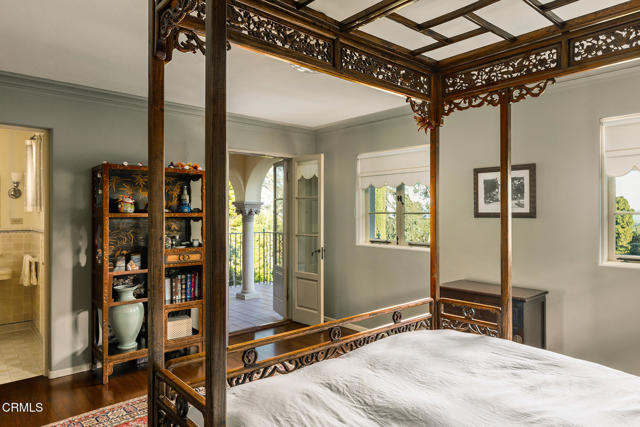
Bedroom with an ornate carved canopy bed and open doors to a balcony.
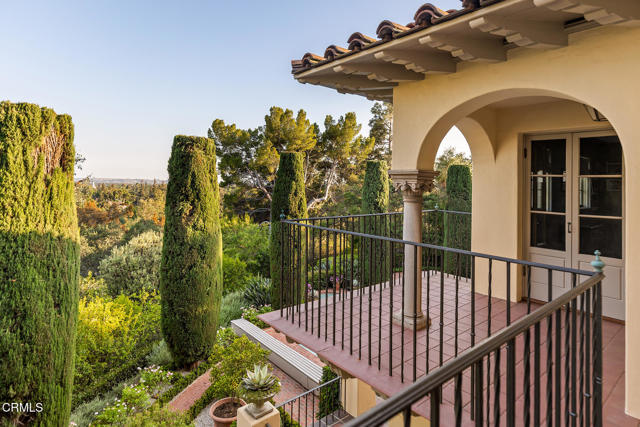
Tiled balcony with wrought-iron railings overlooks a landscaped garden and tall trimmed trees.
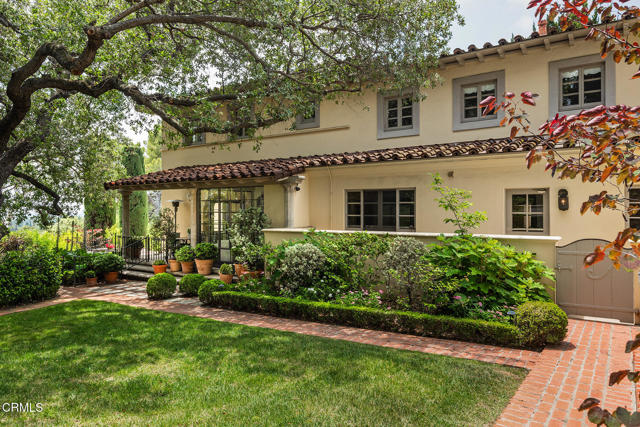
Two-story cream stucco home with a tile roof, leafy garden, lawn, and brick walkways.
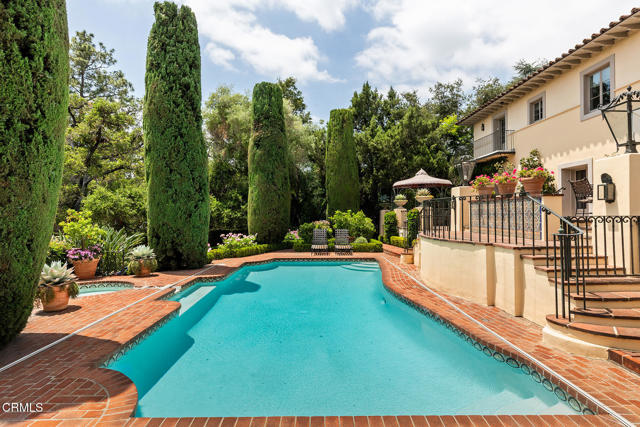
Backyard pool with a curved brick deck, tall cypress trees, and a raised patio.
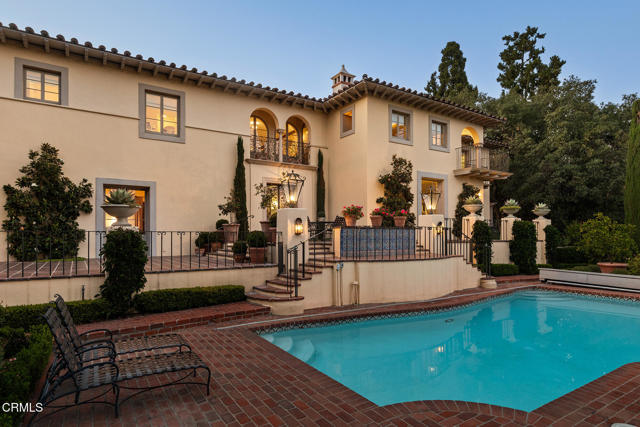
Two-story stucco home with illuminated windows overlooking a turquoise pool and brick patio.
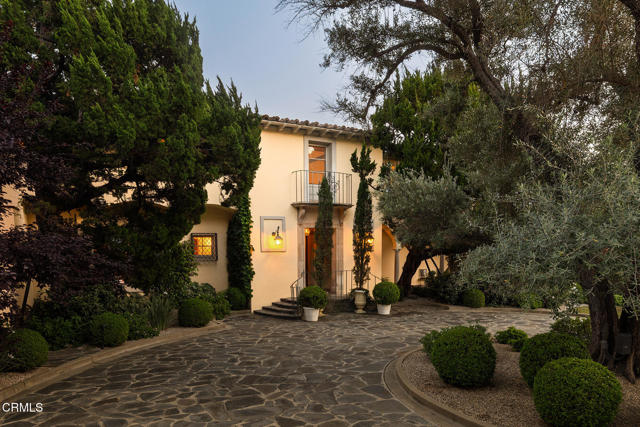
Mediterranean-style home with a small balcony, mature trees, and a curved stone driveway at dusk.
SEE ALL PHOTOS
Two-story home with rooftop solar panels, a turquoise pool, and a garden lined with cypress trees.
Two-story cream home with a wrought-iron balcony, shaded by mature trees.
Entry hall with terracotta tile, a coffered wood ceiling, and an ornate wrought-iron staircase.
Living room with a central fireplace, built-in bookshelves, and cream paneled walls.
Living room with a carved wood ceiling, chandelier, fireplace, and colorful patterned rugs.
Formal dining room with a round wooden table, blue chairs, and a coffered wood ceiling.
Traditional kitchen with cream cabinets, stainless steel appliances, island seating, and a checkerboard floor.
Kitchen with a long wood island, built-in cooktop and griddle, and dining area by garden-facing windows.
Living and dining area with tall black-framed garden windows and a beamed ceiling.
Terracotta-tiled terrace with a glass dining table, potted flowers, and tall cypress trees.
Foyer with an ornate staircase, patterned rug, dark wood ceiling, and framed artwork.
Double-height gallery with ornate iron railings, arched windows, and a chandelier above a tiled foyer.
Living room with a mustard sofa, arched wood-framed windows, and carved wood furniture.
Furnished bedroom with an ornate four-poster bed, patterned bedding, and an upholstered bench.
Bathroom with a tiled bathtub beneath a window and a long double vanity with large mirrors.
Bedroom with an ornate carved canopy bed and open doors to a balcony.
Tiled balcony with wrought-iron railings overlooks a landscaped garden and tall trimmed trees.
Two-story cream stucco home with a tile roof, leafy garden, lawn, and brick walkways.
Backyard pool with a curved brick deck, tall cypress trees, and a raised patio.
Two-story stucco home with illuminated windows overlooking a turquoise pool and brick patio.
Mediterranean-style home with a small balcony, mature trees, and a curved stone driveway at dusk.
For Sale

1440 Park PL

1440 Park PL, SAN MARINO, CA 91108

$10,500,000
Graciously perched on a 1.75 acre panorama lot, this pristine 1931 Italian Villa marries noble, European romance with commanding vistas of the famed 30-acre Lacy Park and beyond. Privately positioned on a coveted cul-de-sac, the grand gated entrance and motor court provide a glorious approach to the Edwin L. Westberg, AIA designed estate. Inspired by Florence's 14th-century Palazzo Davanzati, the manor unfolds as a timeless legacy property with a sparkling pool and spa, manicured landscaped grounds, and arresting views.Meticulously restored by its current owners utilizing Madeline Stuart Associates and the master plans housed at the Huntington Library, the residence honors its original architectural intent while seamlessly integrating modern amenities for today's living. Grand public rooms balance scale and warmth with richly detailed craftsmanship, hand-forged ironwork, beautiful coffered redwood paneled wood ceilings, period windows and meticulous tilework. Stately foyer and formal living room with expansive volume and oversized French doors which lead to the broad outdoor patio. A light-filled chef's kitchen and sunporch anchor daily life, while the neighboring stately formal dining room offers the perfect setting for entertaining. Family room. Library office. Powder room with concealed bath.A grand staircase rises to a wraparound gallery and lounge. The primary wing occupies the western portion of the second floor, with a secluded three-sided balcony bedroom, separate walk-in closets and opulent bathroom. The eastern side includes four additional bedrooms, all with bathrooms ensuite. Outdoor living is equally cinematic with tile, stone, and brick patios, terraces, loggias and rose garden. Showpiece swimmer's pool and spa frame the vast vistas beyond. Manicured pathways lined with fruit and mature specimen pine and oak trees. Holding rich history and immaculate craftsmanship, the residence creates a rare opportunity to own a true architectural estate in one of the region's most coveted enclaves.A finished lower level adds a dedicated gym and flexible ancillary space. Separate laundry room. Three car garage with separately metered charging station and adjacent auto court. Meaningful upgrades include solar energy, security with camera and intercom system, four-zone HVAC and robust electrical service. Plans for a separate 800 square foot ADU included in sale.
5
beds

7
baths

7,788 Sq.Ft. LIVING AREA

1.75 Acres lot

Elevate Your Real Estate Experience

The Greg Holcomb Group is a visionary real estate team serving homebuyers and sellers throughout the Los Angeles area.

Follow Me on Instagram